
Home / Scan to BIM
Scan to BIM Services
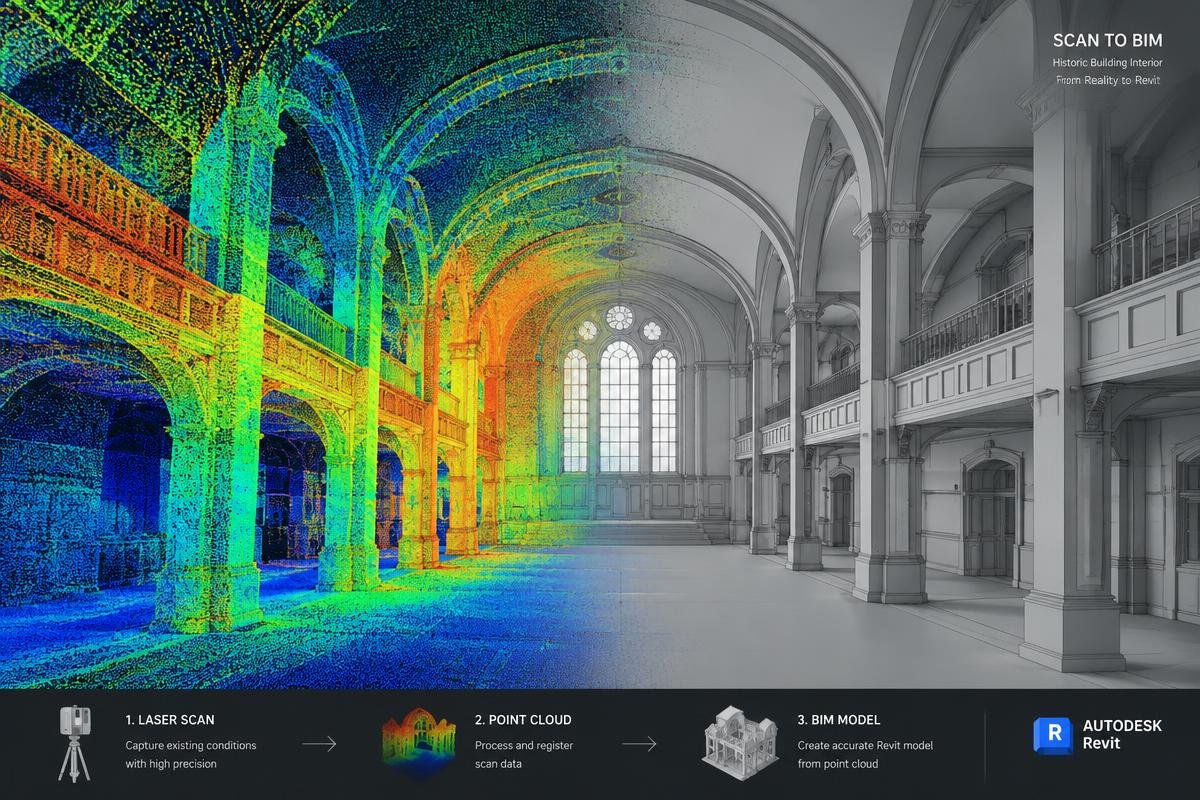
Transform laser scan data and point clouds into accurate, information-rich Revit models for renovation, retrofit, and existing-building projects.
Professional Scan to BIM Solutions
Transform laser scan data and point clouds into accurate, information-rich Revit models for renovation, retrofit, and existing-building projects. We work within your templates and standards, agree on the required level of development up front, and deliver quality-checked files your team can rely on.
Typical use cases
- Heritage and renovation projects
- Facility management records
Key Benefits
Existing-Condition Documentation
Capture the building as it stands, not as it was drawn decades ago.
Point Cloud-Based Modeling
Model walls, structure and services directly against registered scan data.
Improved Renovation Planning
Plan retrofits with reliable geometry and fewer site surprises. .
Consistent Model Information
Structured parameters and naming aligned to your standards.
Support for As-Built Documentation
Plans, sections and elevations generated from one model.
Better Coordination with Project Teams
A shared, accurate base model for every discipline.
Our Workflow
Requirement Review
We review your drawings, scans, standards and expected deliverables.
Scope & Proposal
We confirm LOD, timeline and pricing in a clear proposal.
Modeling & Development
Our team builds the model to agreed standards.
Quality Checks
Internal QA checks geometry, data and documentation.
Delivery & Revisions
We deliver files and support agreed revisions.
Scope & Deliverables
Native Revit model (RVT)
IFC exports where required
DWG drawings
PDF documentation
Model schedules
Point cloud overlay views
Software & Technology We Use




Related Projects
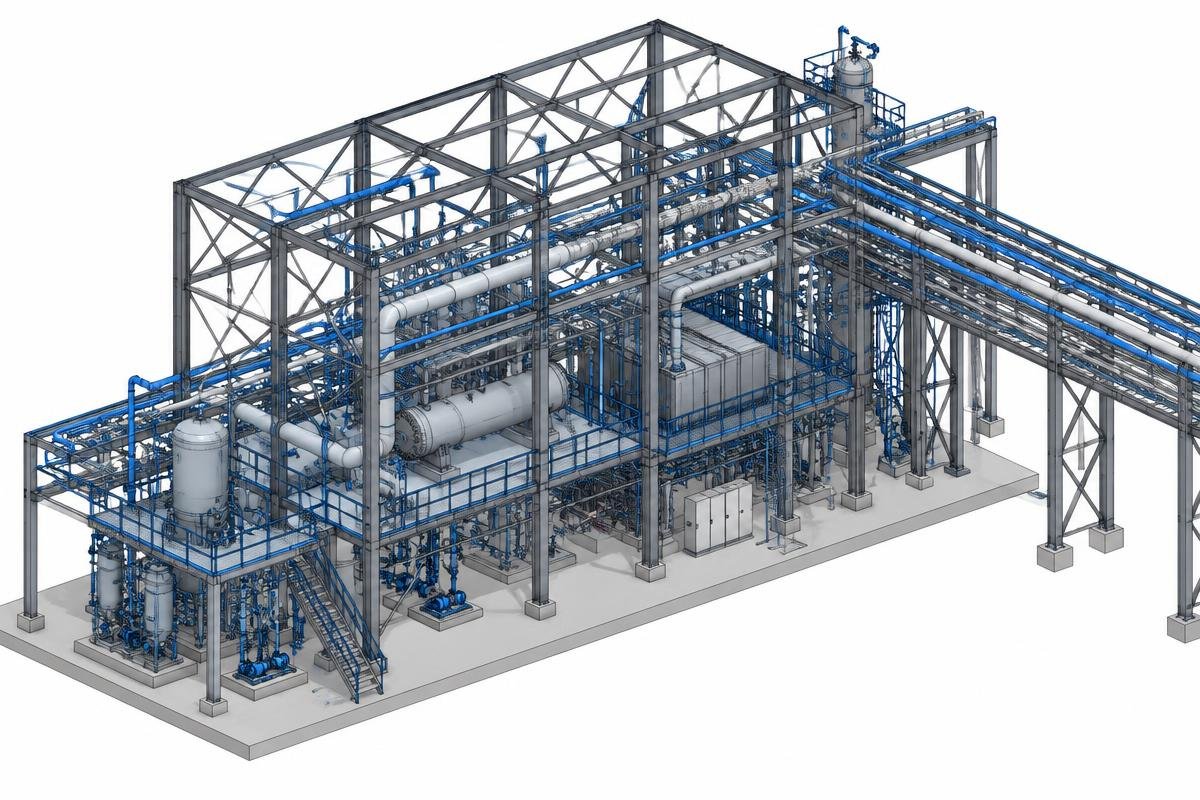
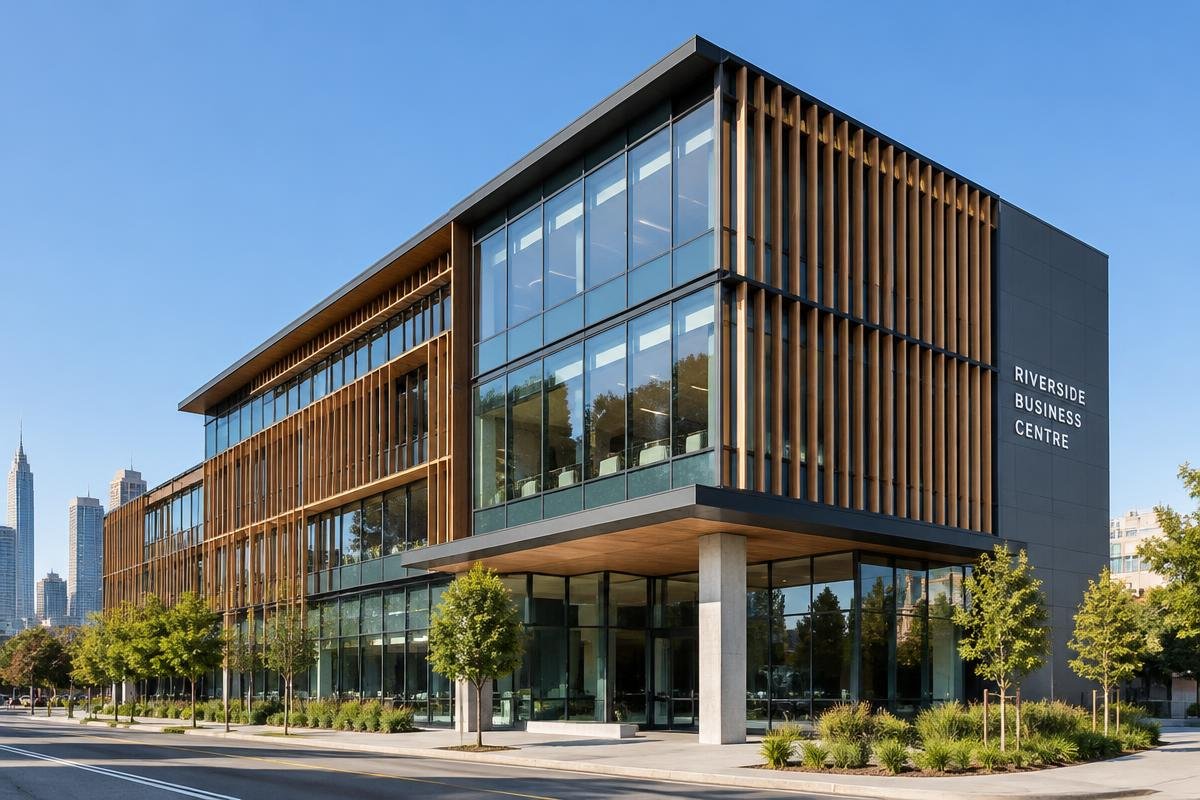

Frequently Asked Questions
We commonly work with RVT, DWG, DXF, PDF, IFC, NWD/NWC, RCP/RCS and E57. Let us know if you use another format.
We confirm the level of development (for example LOD 200–400) and any BIM execution plan requirements before modeling starts.
Registered point clouds are preferred. Please share scan coverage, coordinate system and any reference photos.
Yes. The number and scope of revisions are agreed in the proposal.

Let's Discuss Your Project Requirements
Get end-to-end, accurate, and reliable BIM services from an experienced team.