Project Overview
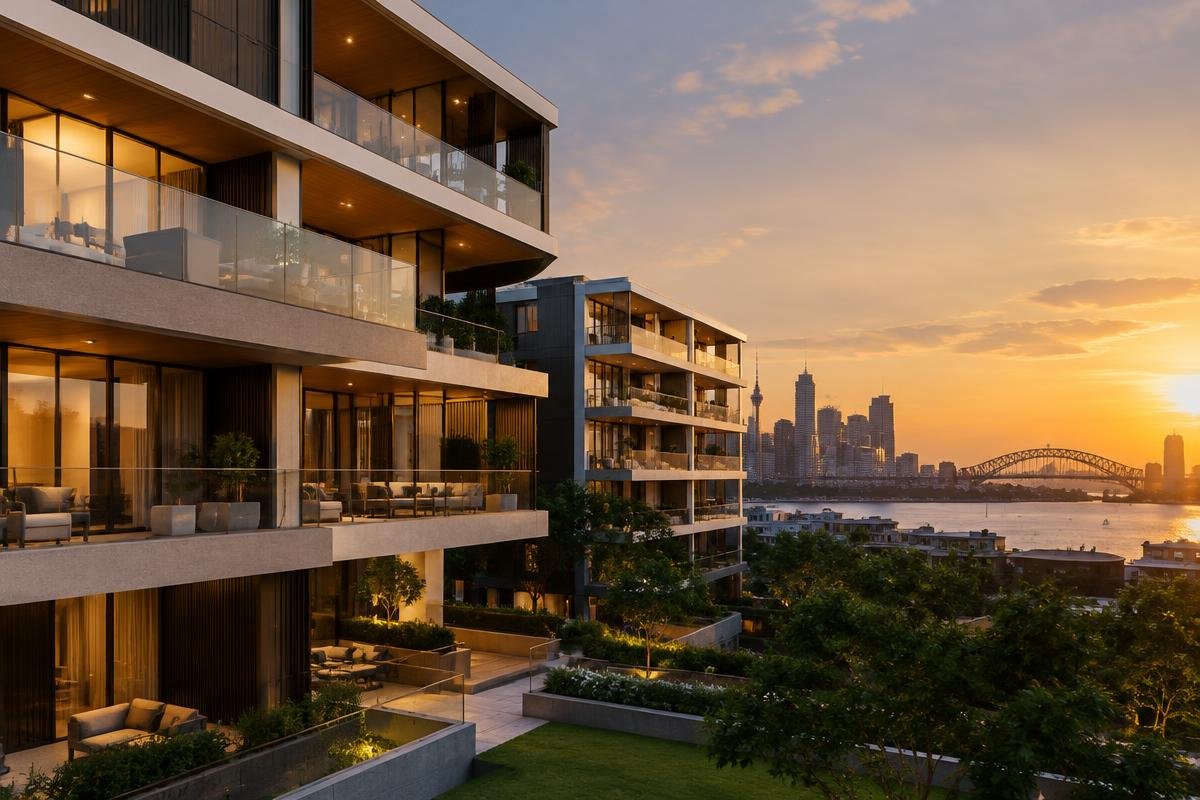
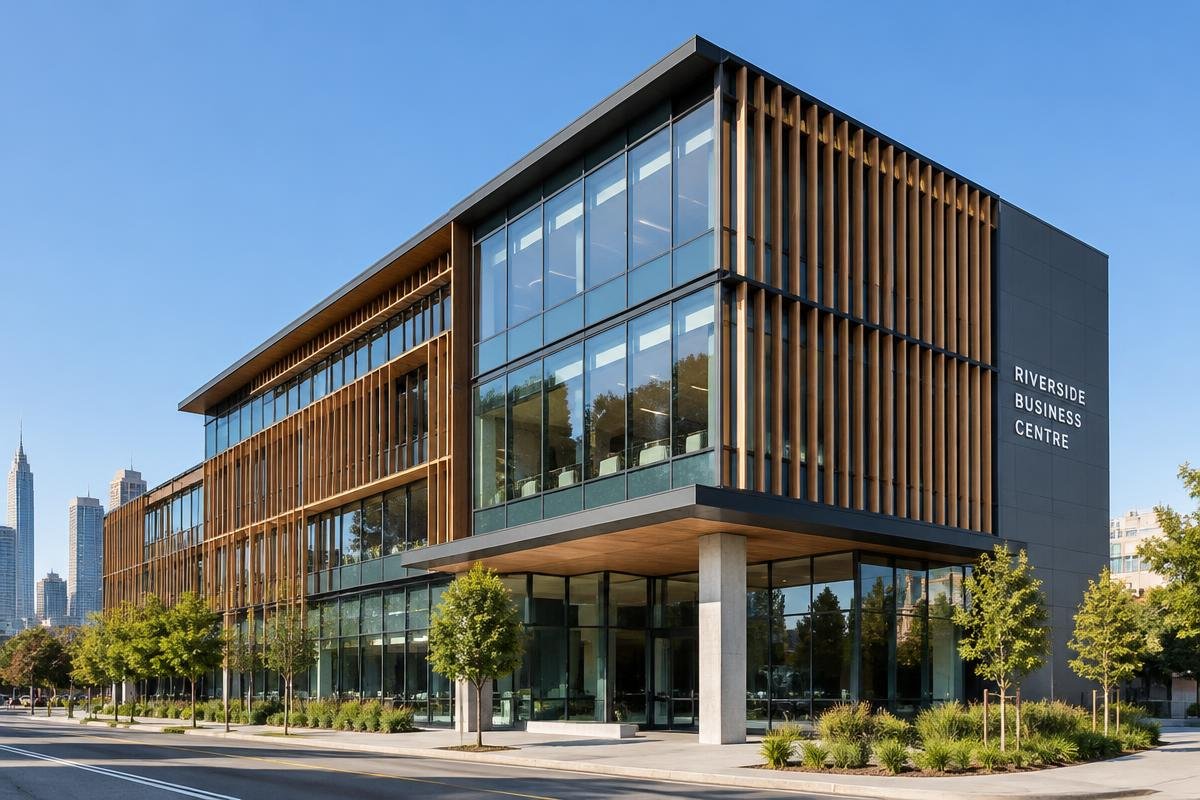
The client required a coordinated Revit model and documentation set for a mid-rise residential building with terraced balconies and complex facade articulation.

Project Details
Project type
Residential – Multi-storey
Location
Sydney, Australia
Services provided
Architectural BIM Modeling, Structural BIM Modeling
Software used
Autodesk Revit, AutoCAD
Deliverables
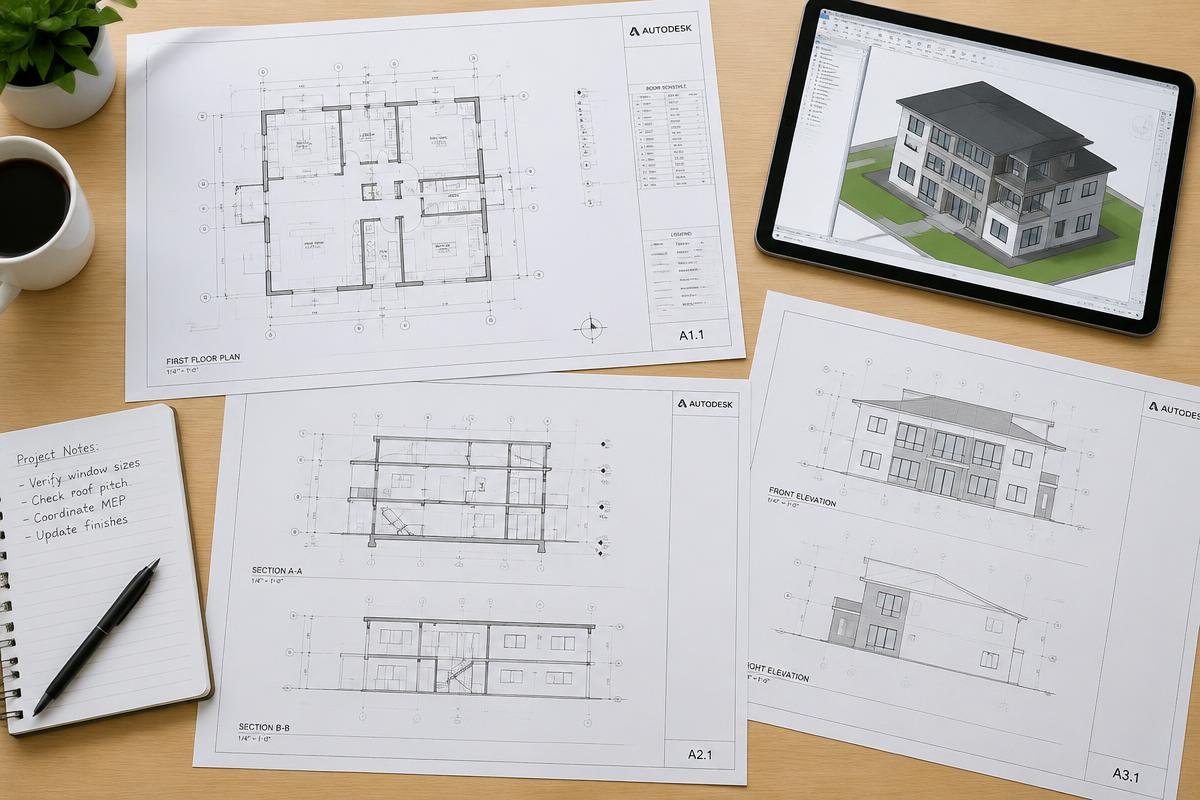
Revit model (LOD 300), GA drawings, Door & window schedules
Project Challenges
- Varied floor plates across levels
- Complex balcony and facade geometry
- Tight documentation timeline
Our BIM Solution
- Level-wise modeling with shared parameters
- Custom facade families
- Staged sheet delivery aligned to review cycles
Deliverables
- Revit model (LOD 300)
- GA drawings
- Door & window schedules
Project Outcome
A coordinated model and drawing set that supported the client's design review and documentation stages.
More work
Related Projects
Quick COnnect
Need Similar BIM Support?
Tell us about your project scope and timeline, and we'll prepare a tailored proposal.