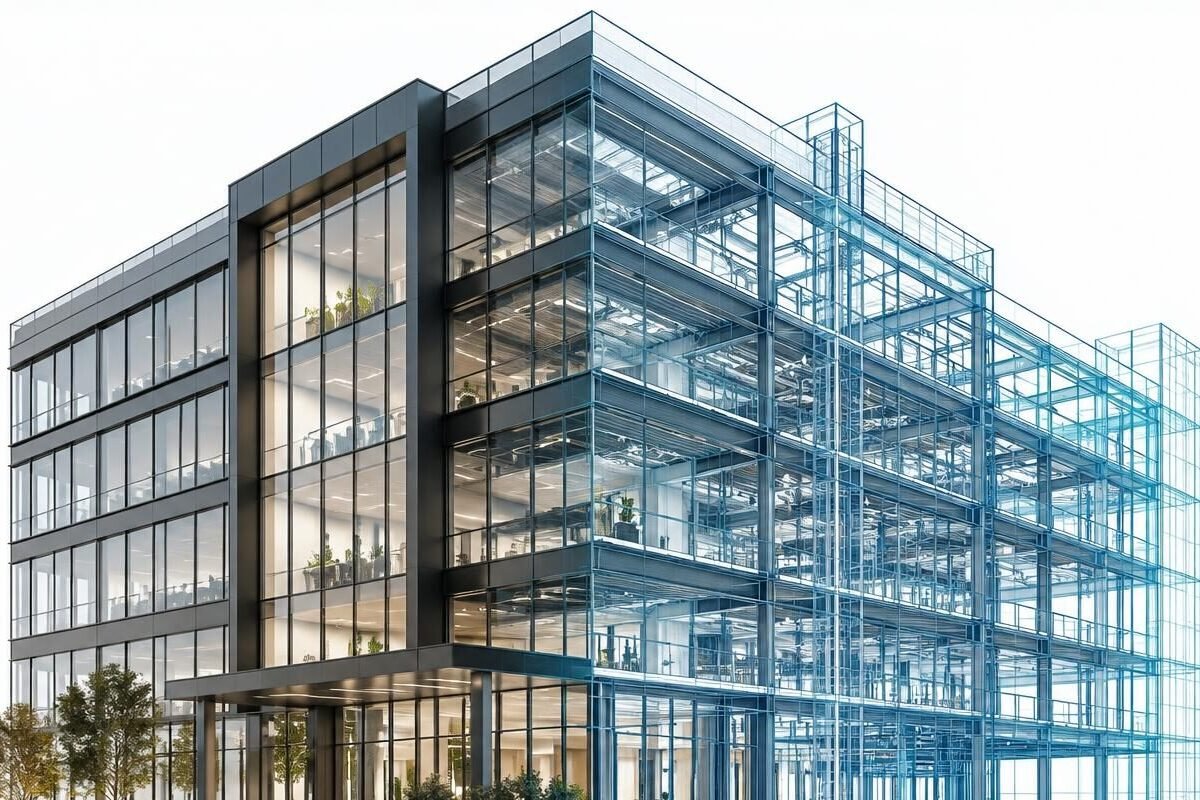




Professional Revit BIM Services for Your Projects
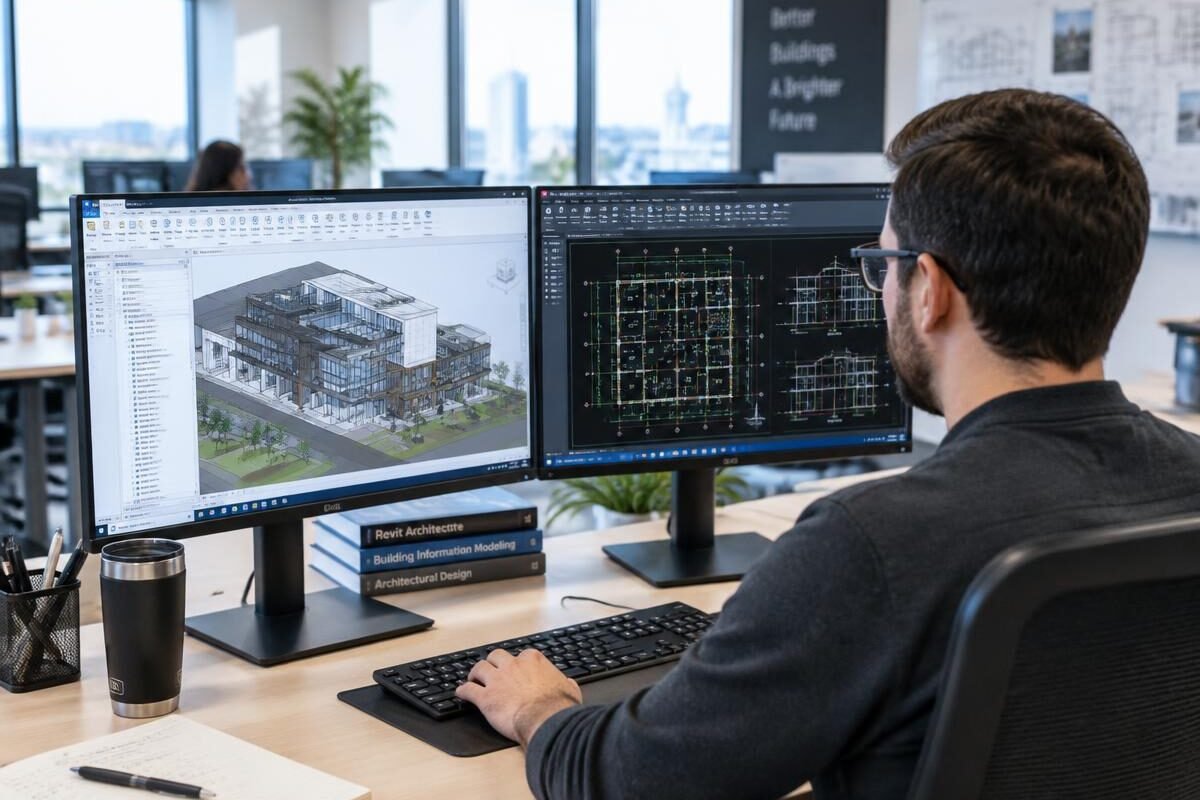
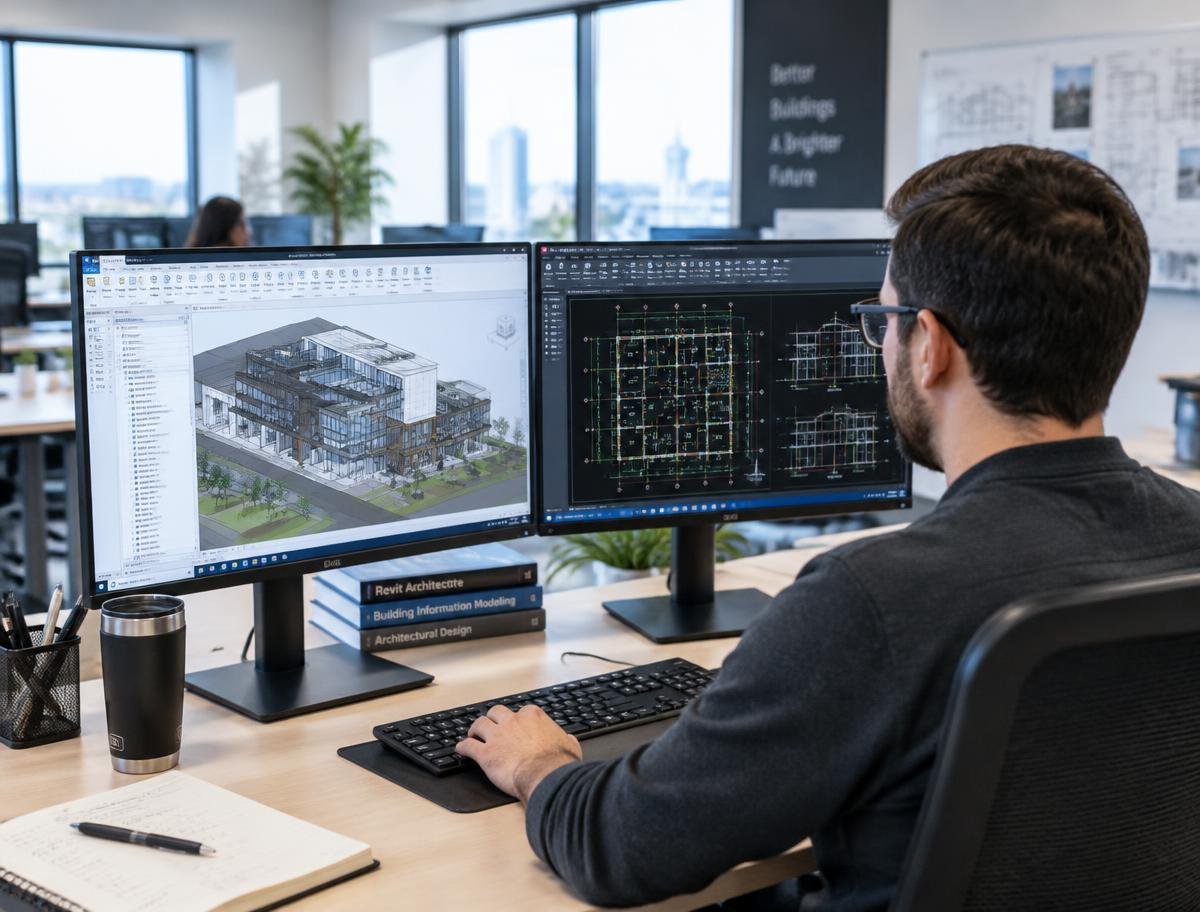
The Zenith Visions offers accurate Revit BIM services for 3D Modeling, Coordination, Documentation, and project delivery across the global AEC industry.
About The Zenith Vision
The Zenith Visions is a Revit BIM services partner for architects, engineers and contractors. We build accurate, detailed models with careful attention to project standards.
Working alongside international AEC teams, we help reduce coordination errors, improve documentation quality and keep projects moving with reliable, on-schedule delivery.
Achievements That Speak for Our Work
Our Services
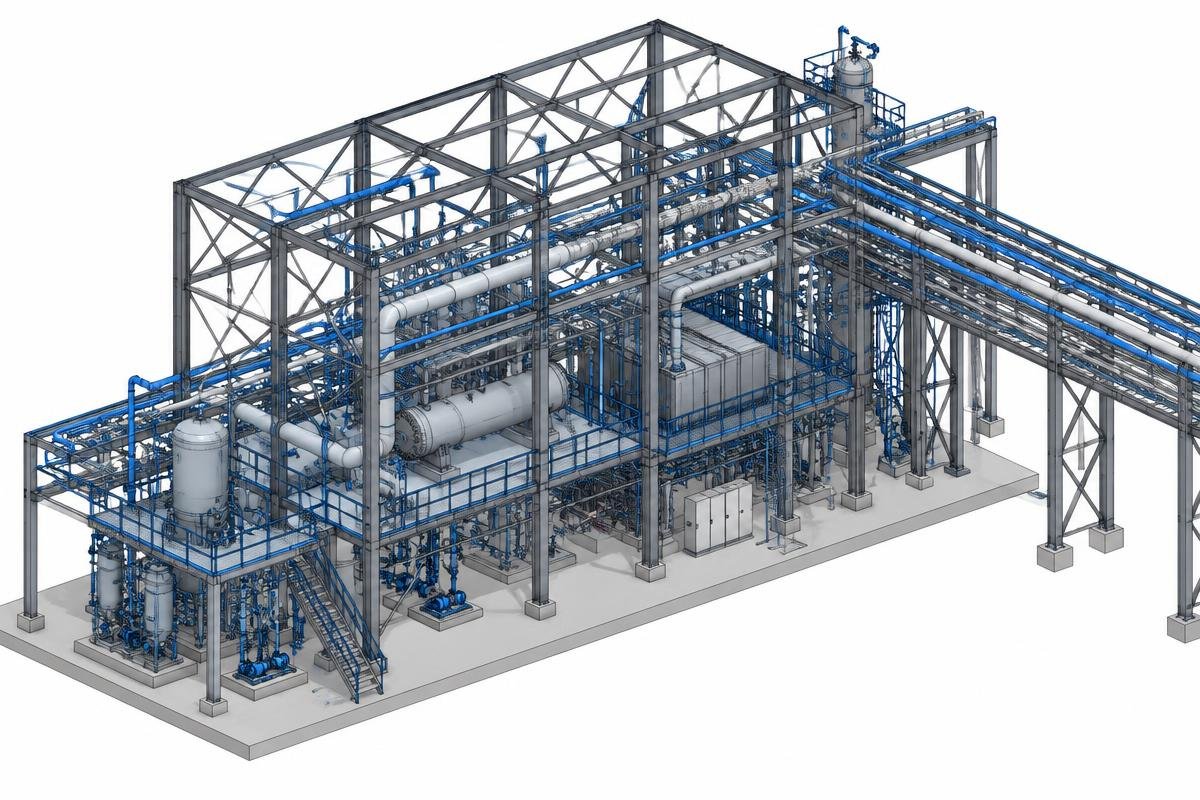
Complete Revit Solutions for Residential, Commercial, and Industrial Projects.
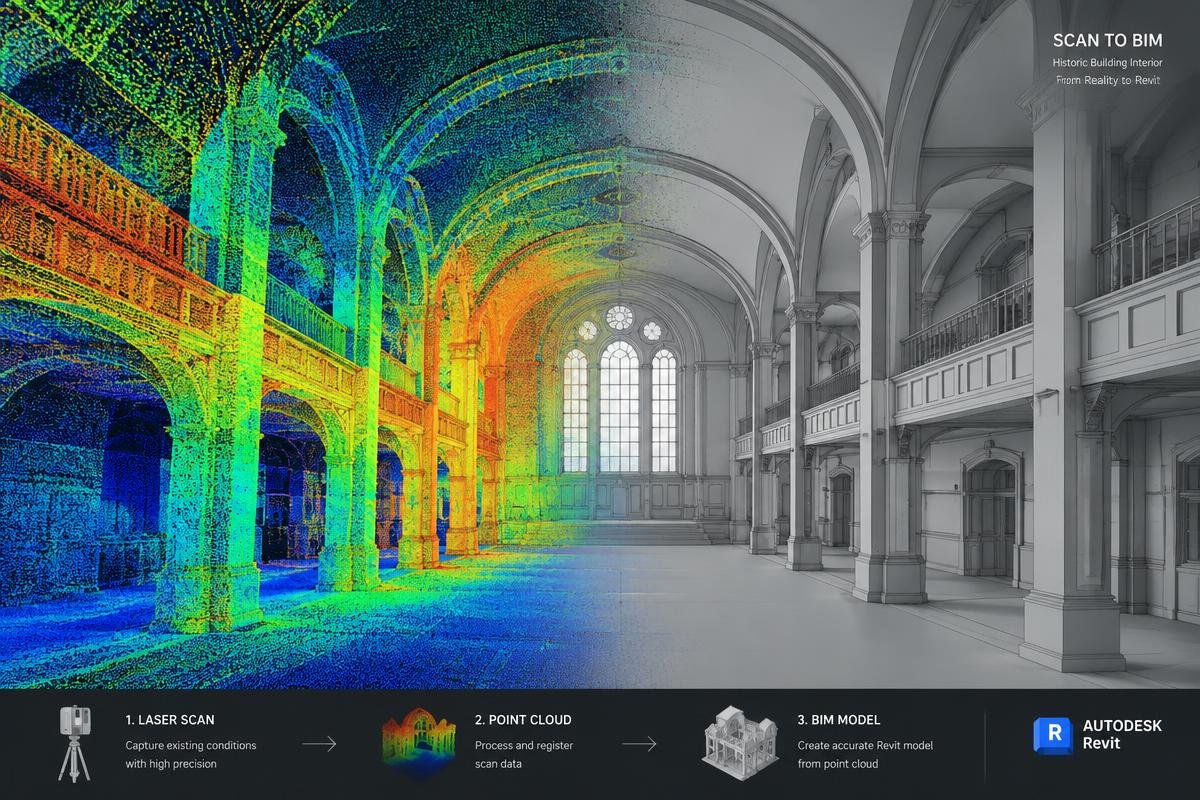
Scan to BIM
Transform laser scan data and point clouds into accurate, information-rich Revit models for renovation, retrofit, and existing-building projects.
3D BIM Modeling
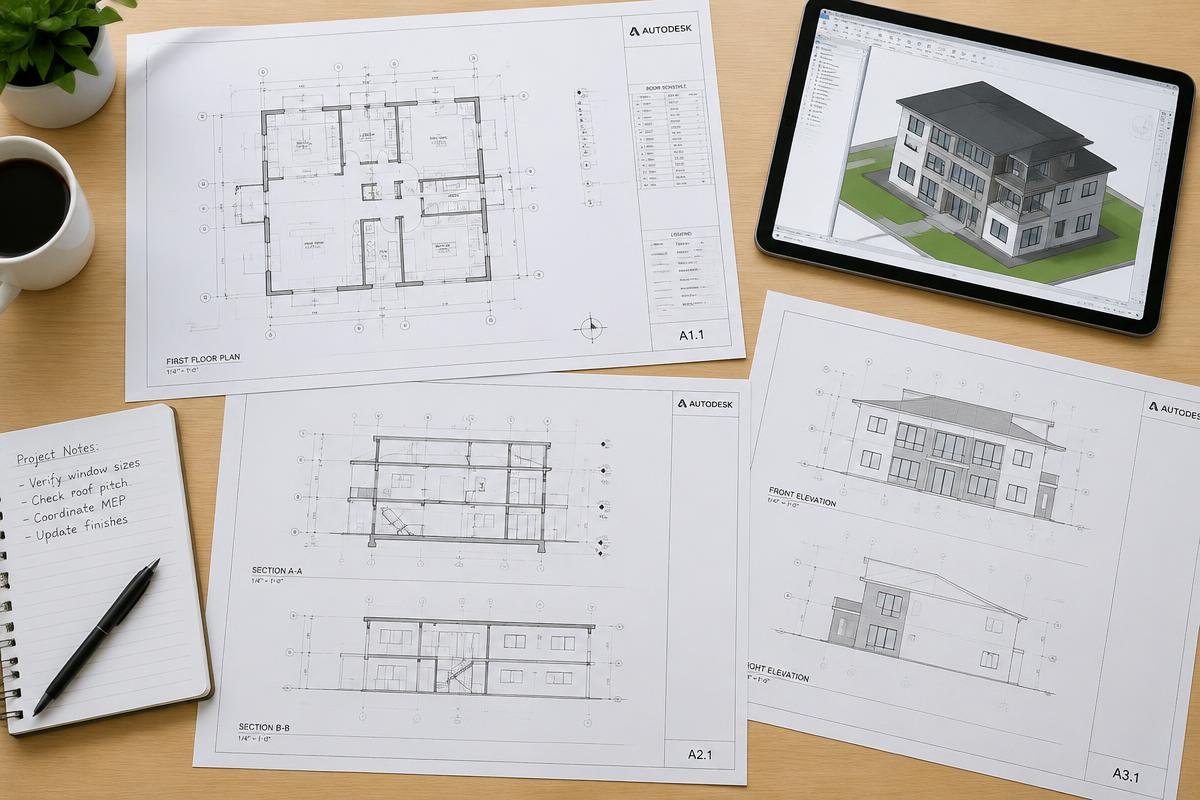
Develop coordinated 3D BIM models that support design development, visualization, and reliable project documentation.
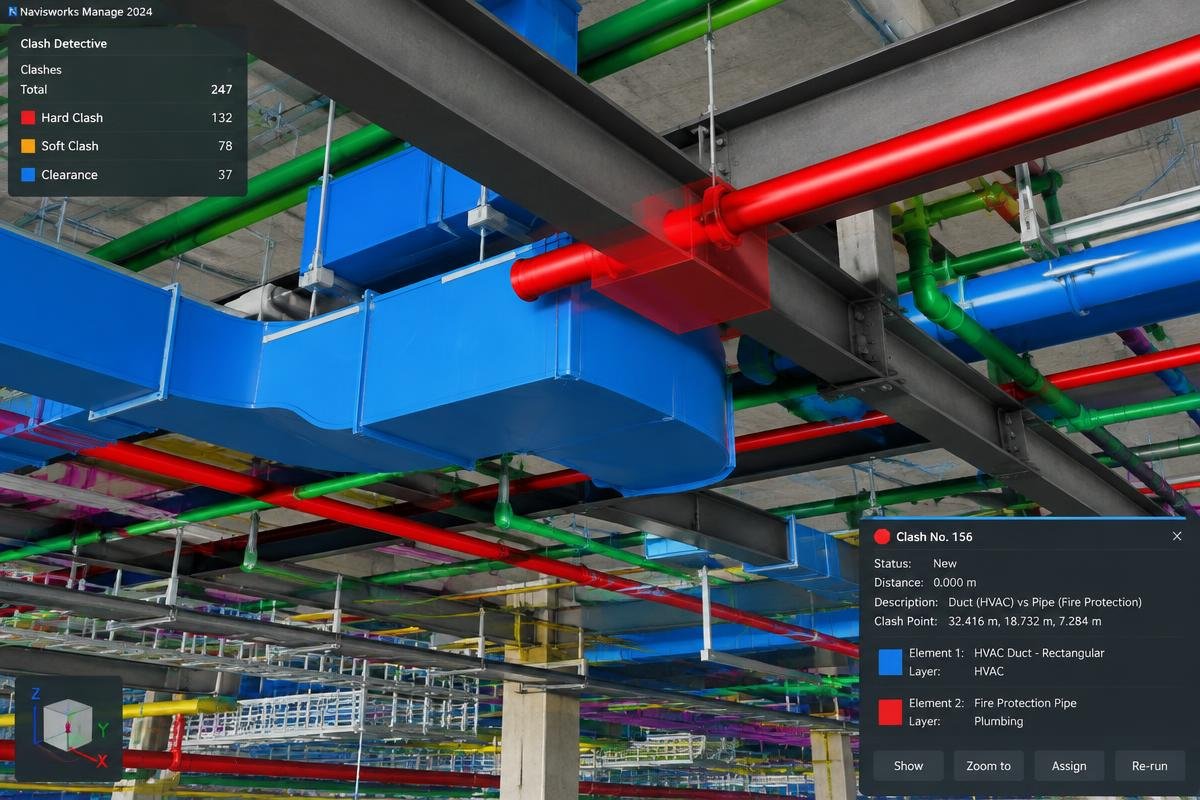
BIM Coordination & Clash Detection
Identify design conflicts and coordination issues early to help project teams reduce rework and improve construction readiness.
As-Built BIM Modeling
Create dependable digital representations of existing buildings using available survey information, drawings, and scan data.
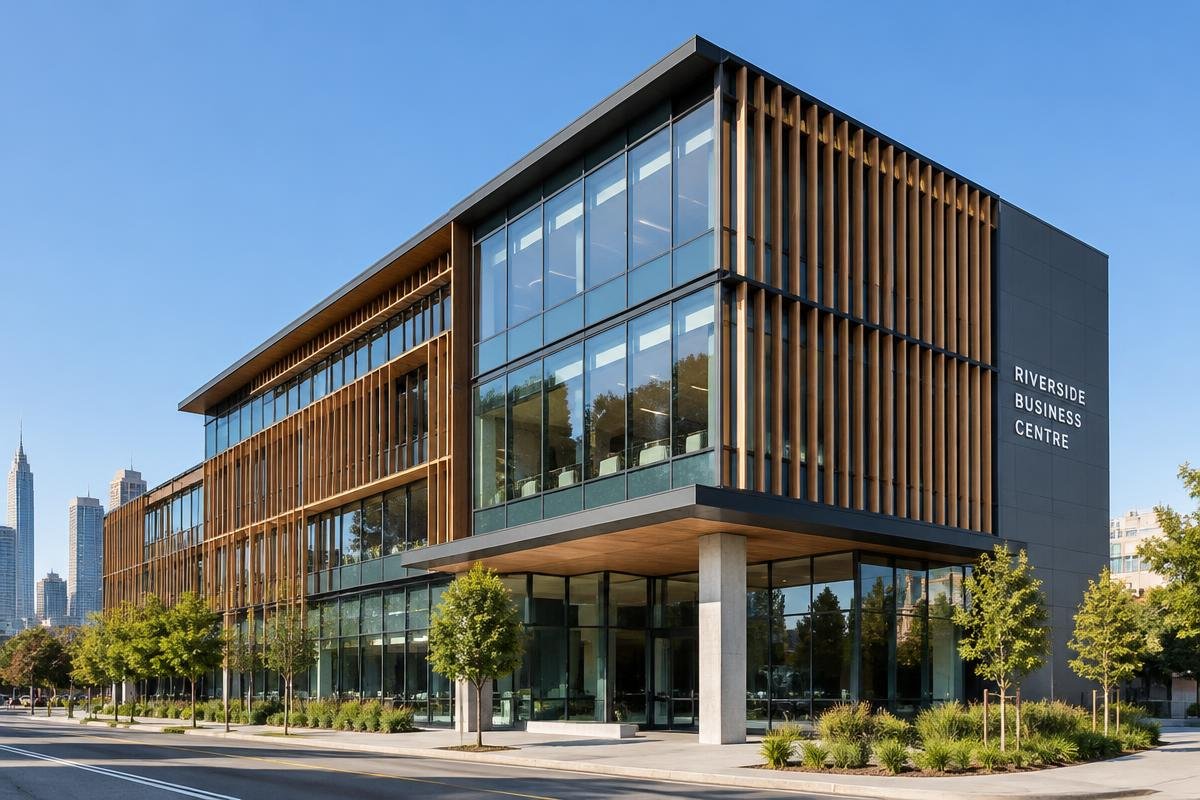
Successful Projects
Explore some of our recent Revit BIM projects delivered for our clients.
What Our Clients Say
Building lasting partnerships through precision, communication, and dependable delivery.
“Their coordination reports were clear and actionable. We resolved services clashes in the model well before they became site problems.”
“We send point clouds and receive accurate, consistent models back. A dependable partner for our scan-to-BIM workflow.”
Software & Technology We Use
Industries We Serve
Residential
Commercial
Industrial
Healthcare
Education
Hospitality
Warehousing & Logistics
Renovation & Retrofit
Why Choose The Zenith Visions?
We combine model accuracy with clear communication and flexible support — so your team receives dependable digital deliverables, on time and to your requirements.
Detail-Oriented Modeling
Collaborative Workflows
Quality-Checked Deliverables
Flexible Project Support
Let's Discuss Your Project Requirements
Get end-to-end, accurate, and reliable BIM services from an experienced team.
Latest Blogs & Insights
What Is Scan to BIM and How Does It Work?
Revit BIM Modeling: A Practical Guide for AEC Teams
A Complete Guide to Understanding LOD in BIM Projects
Frequently Asked Questions
We provide Scan to BIM, 3D BIM modeling, architectural, structural and MEP modeling, BIM coordination and clash detection, CAD drafting and conversion, Revit family creation, 4D scheduling, 5D quantity takeoff and construction documentation.
Yes. We work with AEC teams across the USA, UK, Australia, Europe and other markets, and adapt to your standards, templates and communication preferences.
Typically drawings (CAD or PDF), point clouds if available, your Revit template or standards, the required LOD, and the deliverables and timeline you expect.
Yes. We work from registered point clouds (RCP/RCS, E57 and other common formats), CAD files, PDFs and sketches.
Use the inquiry form on our Contact page to share your scope, files and timeline. Our team will review it and follow up with next steps.