
Home / Services
Complete Revit BIM Solutions for Every Project Stage
From existing-building documentation to multidisciplinary coordination, explore BIM services designed to support accurate, efficient project delivery.
Explore Our Services
Twelve specialist services covering modeling, coordination, documentation and project planning.
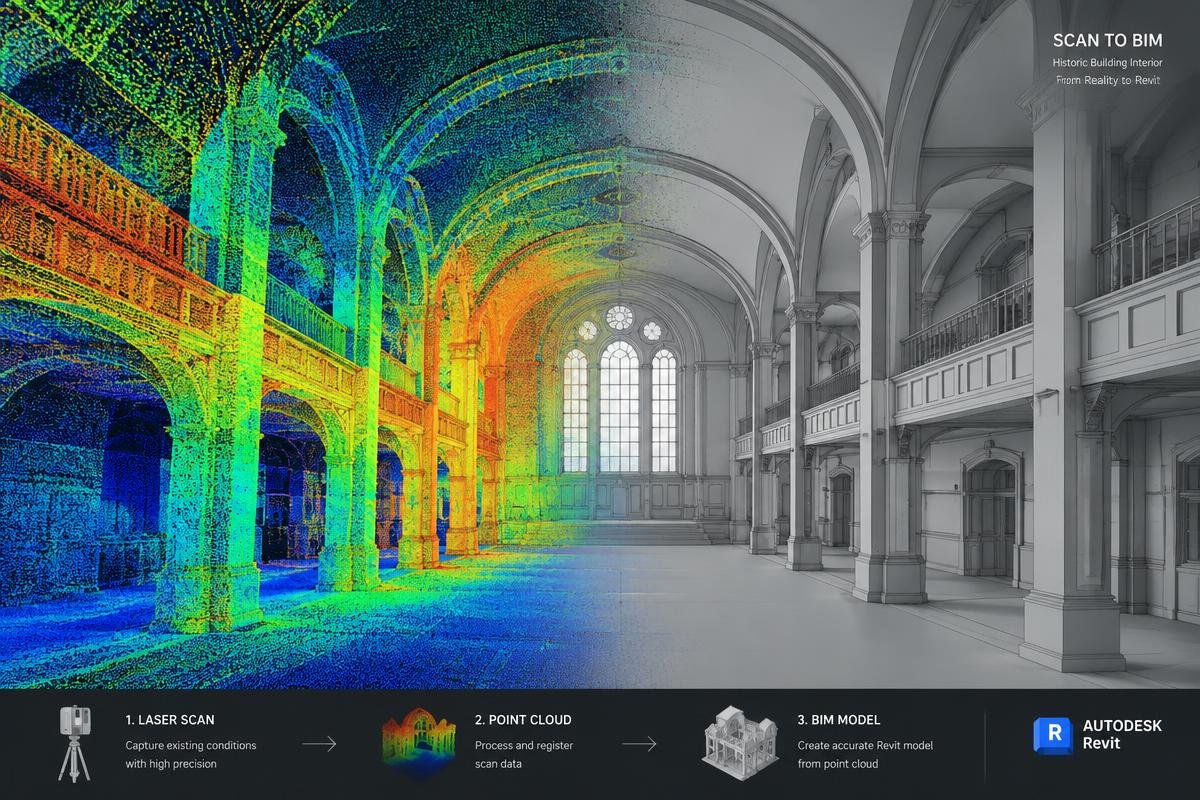
Scan to BIM
Transform laser scan data and point clouds into accurate, information-rich Revit models for renovation, retrofit, and existing-building projects.
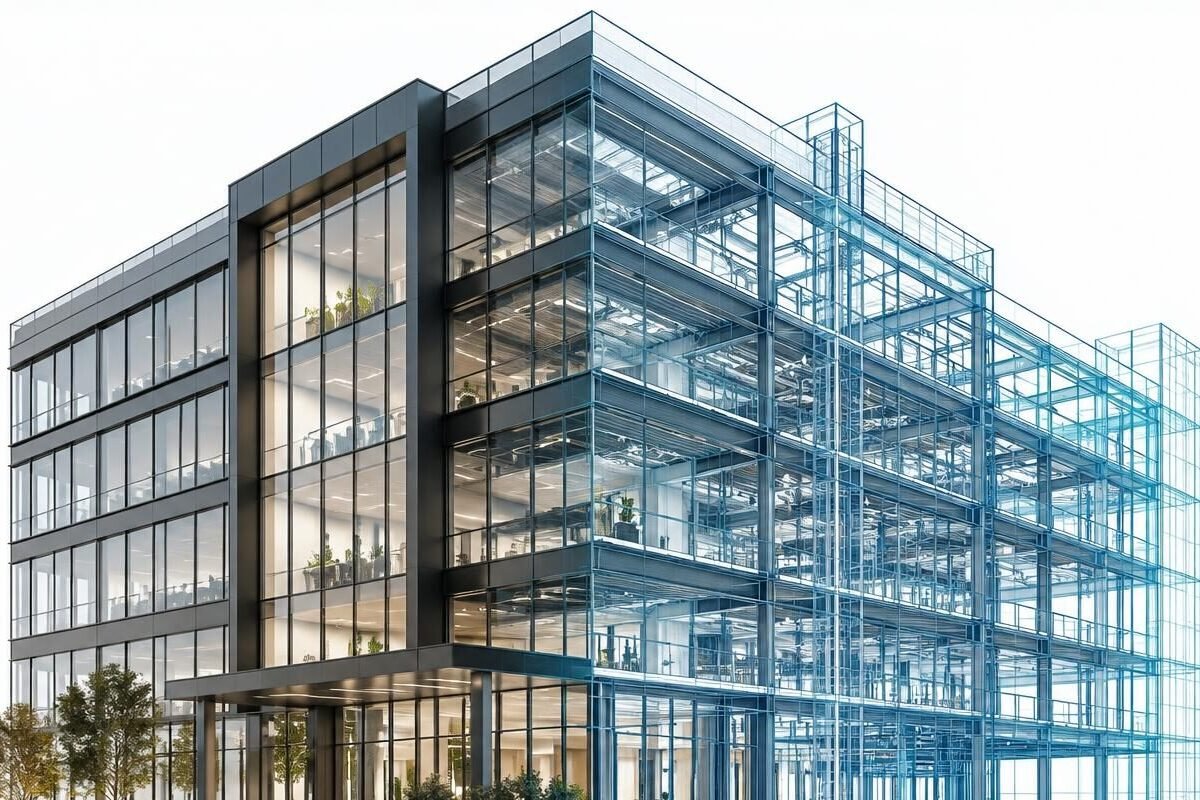
3D BIM Modeling
Develop coordinated 3D BIM models that support design development, visualization, and reliable project documentation.
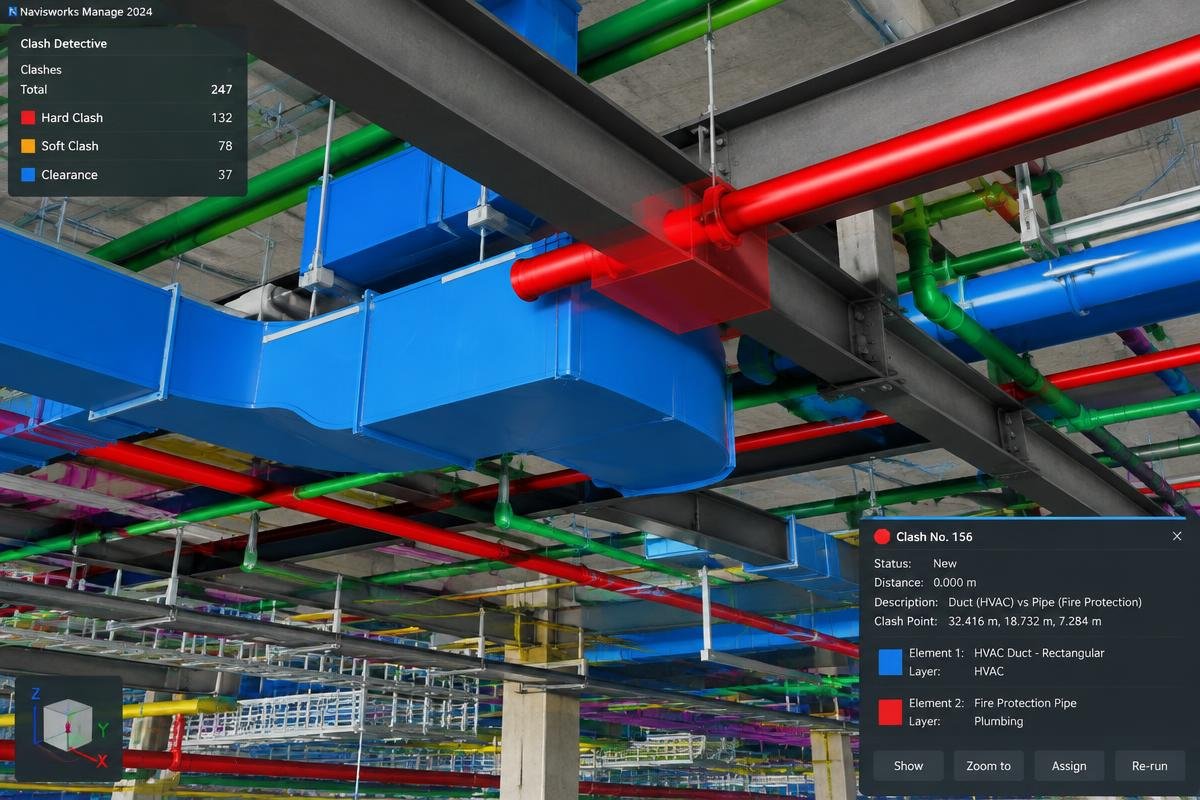
BIM Coordination & Clash Detection
Identify design conflicts and coordination issues early to help project teams reduce rework and improve construction readiness.
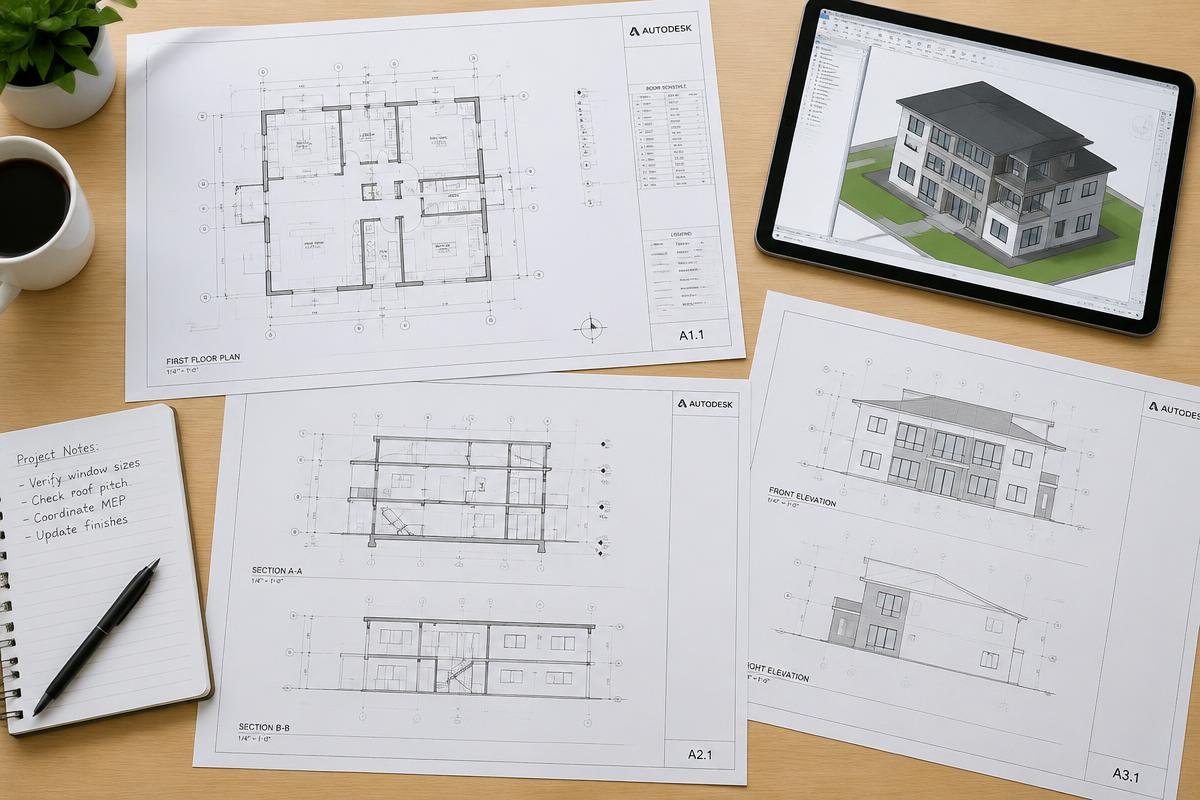
As-Built BIM Modeling
Create dependable digital representations of existing buildings using available survey information, drawings, and scan data.
Our Process
Requirement Review
We review your drawings, scans, standards and expected deliverables.
Scope & Proposal
We confirm LOD, timeline and pricing in a clear proposal.
Modeling & Development
Our team builds the model to agreed standards.
Quality Checks
Internal QA checks geometry, data and documentation.
Delivery & Revisions
We deliver files and support agreed revisions.
Industries Served
Residential
Commercial
Industrial
Healthcare
Education
Hospitality
Warehousing & Logistics
Renovation & Retrofit
Let's Discuss Your Project Requirements
Get end-to-end, accurate, and reliable BIM services from an experienced team.
Frequently Asked Questions
We commonly work with RVT, DWG, DXF, PDF, IFC, NWD/NWC, RCP/RCS and E57. Let us know if you use another format.
Registered point clouds are preferred. Please share scan coverage, coordinate system and any reference photos.
Timelines and quotes depend on building size, LOD and deliverables. We provide both after reviewing your requirements.